
Services
What we take on.
Residential remodeling and renovation, from a single bathroom to a whole floor. We are a design-build shop, which means the planning, the drawings and the crew that shows up all answer to the same people.
01 — Kitchens
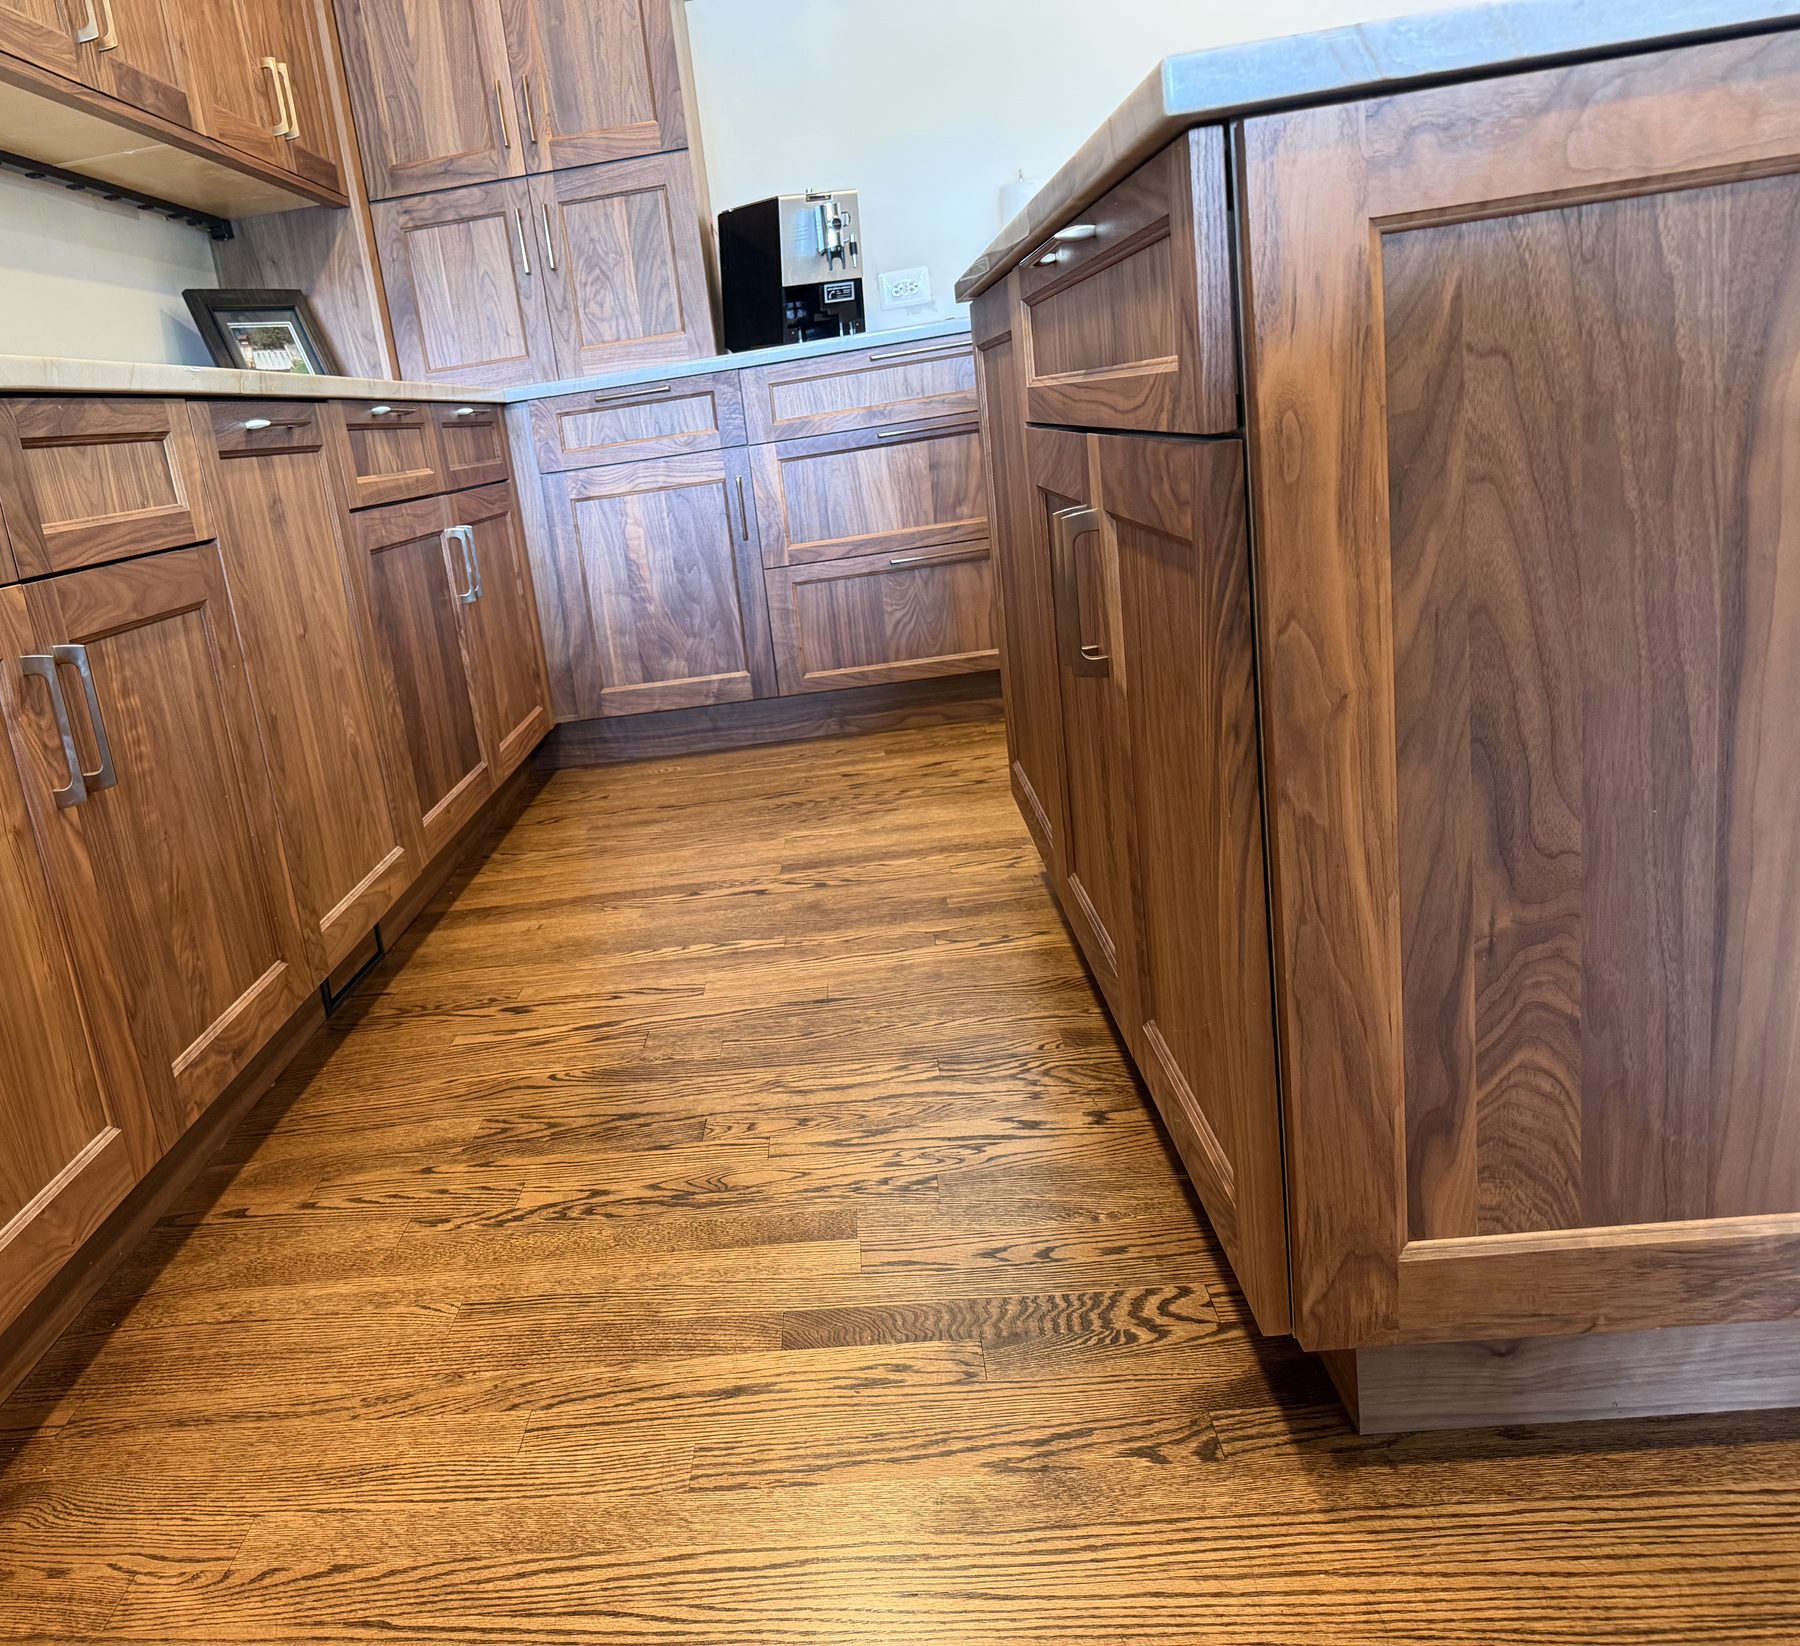
Kitchen remodeling
Most kitchen problems are layout problems wearing a cabinet-door disguise. We start by working out where things should go, then price the cabinetry, stone, appliances and the mechanical work behind the walls as separate lines you can actually see.
Custom and semi-custom cabinetry, stone and quartz counters, tile, lighting plans, and the electrical and plumbing rough-in that a real kitchen needs.
02 — Baths
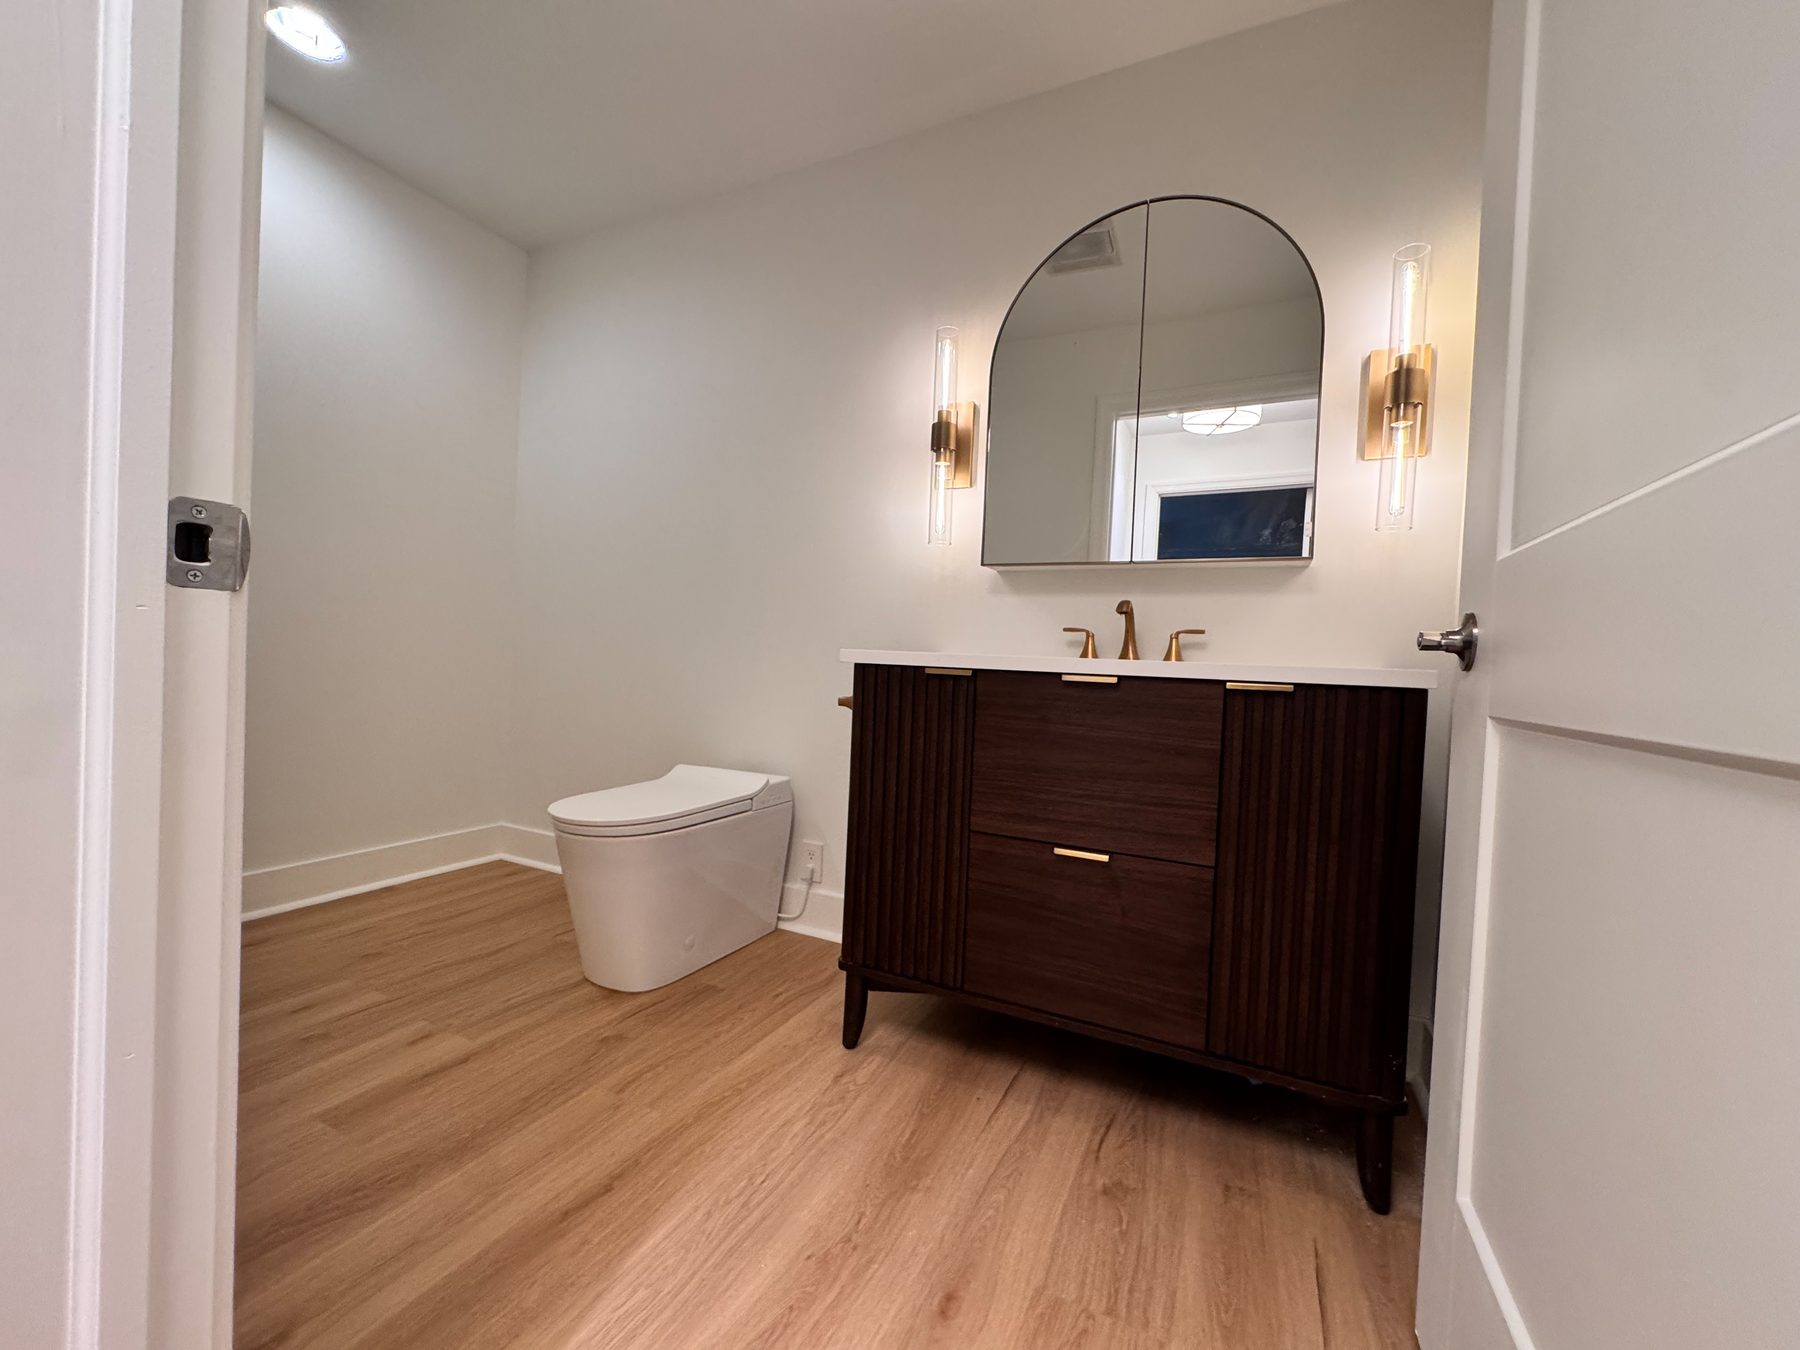
Bathroom renovation
Full gut renovations, powder rooms, and accessible conversions. We do a lot of the last category: curbless and low-threshold shower pans, full-width linear drains, blocking set in the wall for grab bars so they land in framing rather than drywall anchors.
Waterproofing gets done properly and gets inspected before tile goes on. It is the part nobody sees and the part that fails.
03 — Lower level
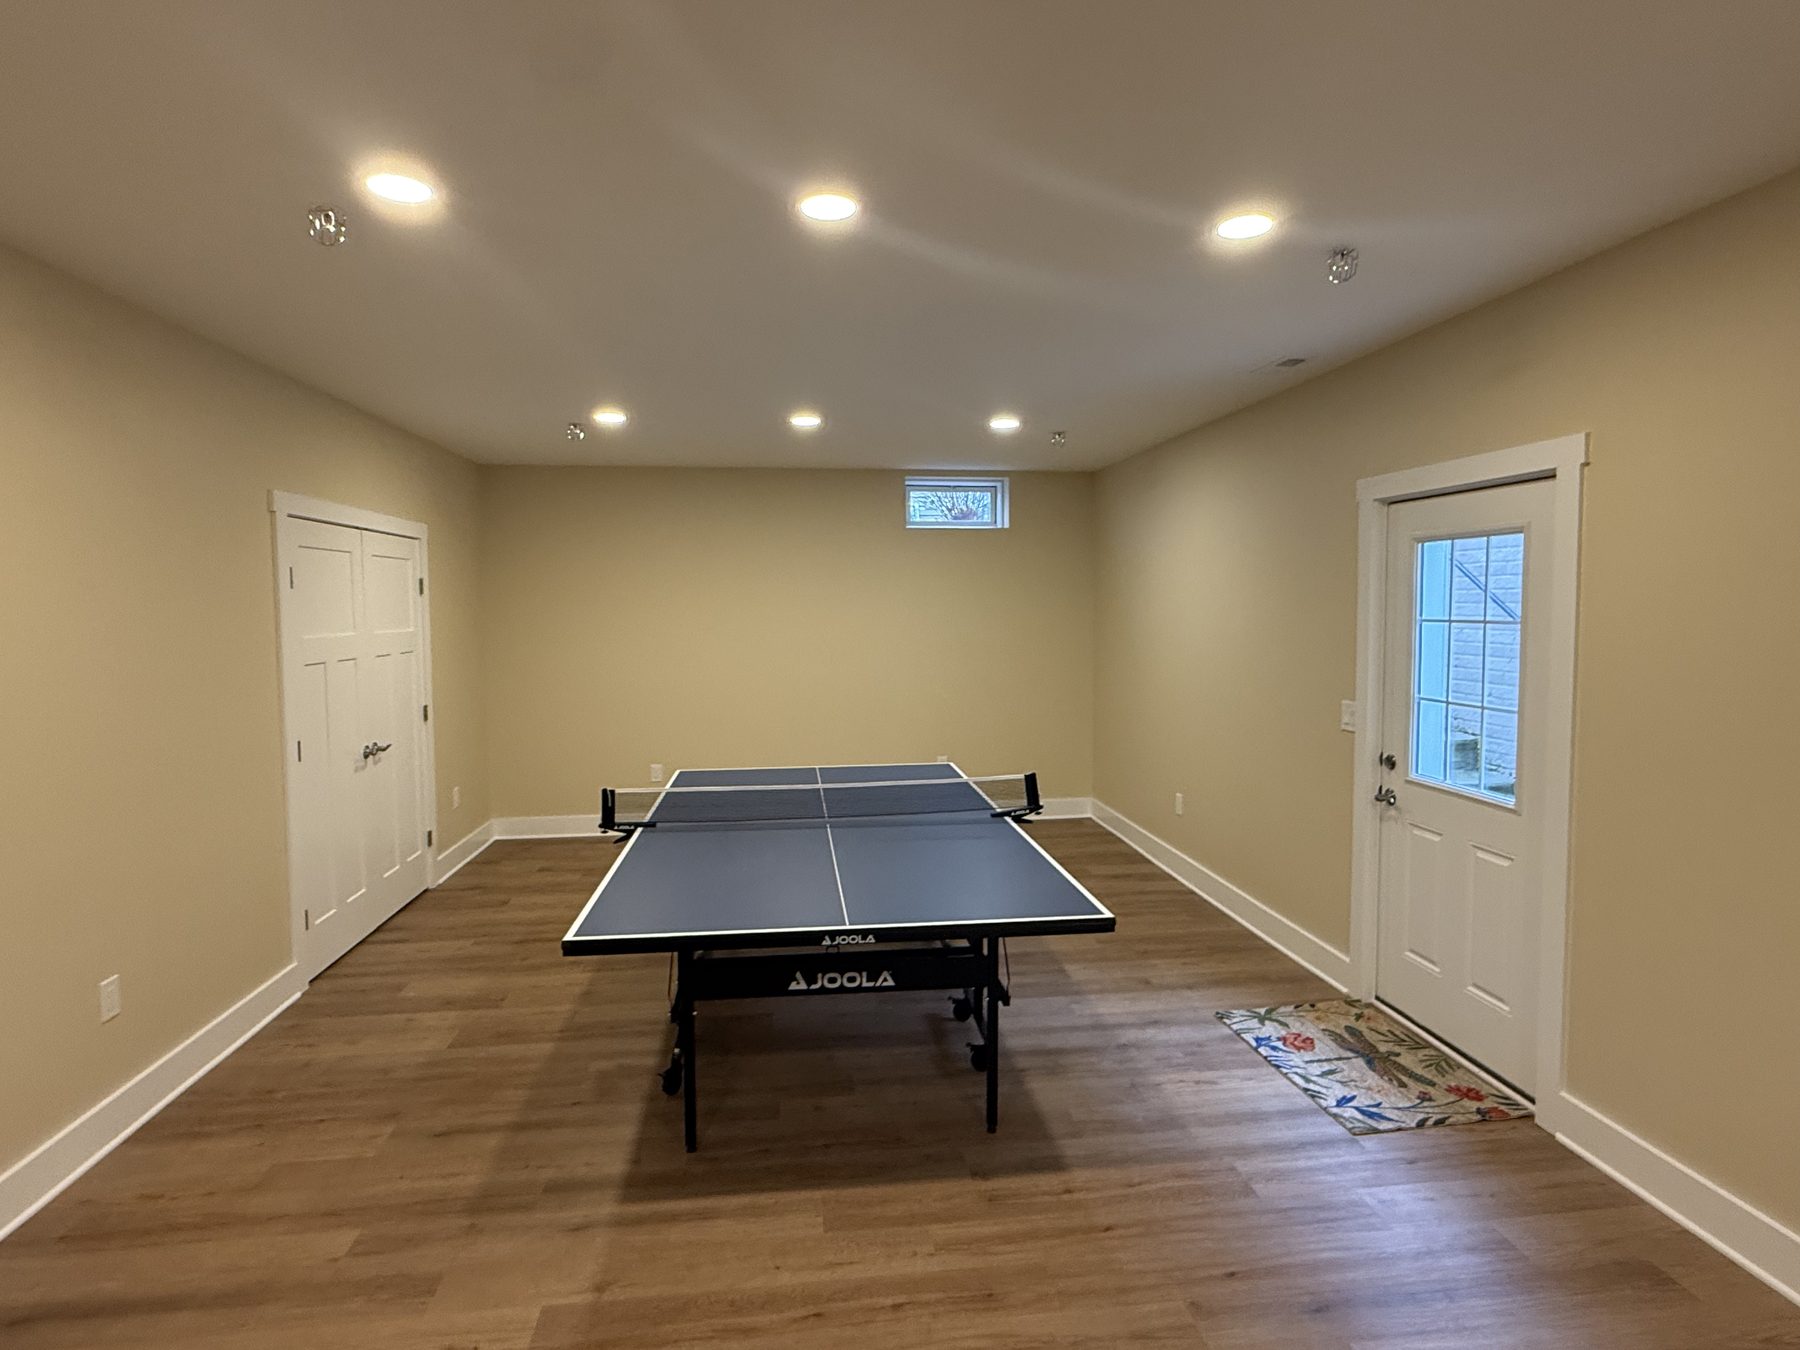
Basement finishing
Framing, insulation, egress windows where code requires them, moisture detailing, and a finished trim package that matches the rest of the house instead of announcing itself as a basement.
Full baths, wet bars, built-in storage and media walls where the plan calls for them.
04 — Outdoors
Decks & screened porches
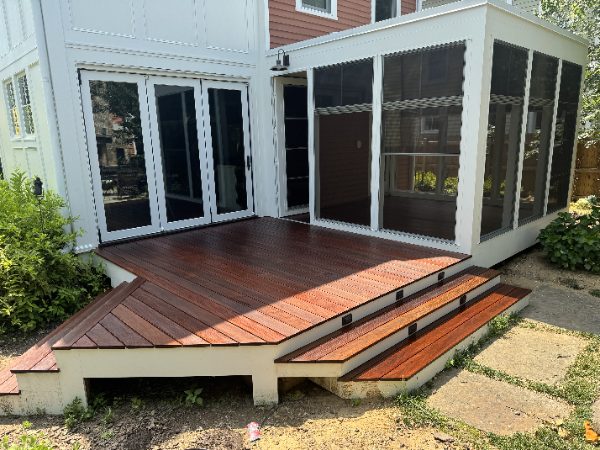
Mahogany, composite and pressure-treated structures, permitted and inspected. Picture-frame borders, hidden fasteners, integrated step lighting, screened enclosures with beadboard ceilings.
Waterfront and near-water properties around Annapolis carry their own detailing requirements, and in many neighborhoods their own approval process. We handle both.
05 — Structure
Additions & whole-home renovation
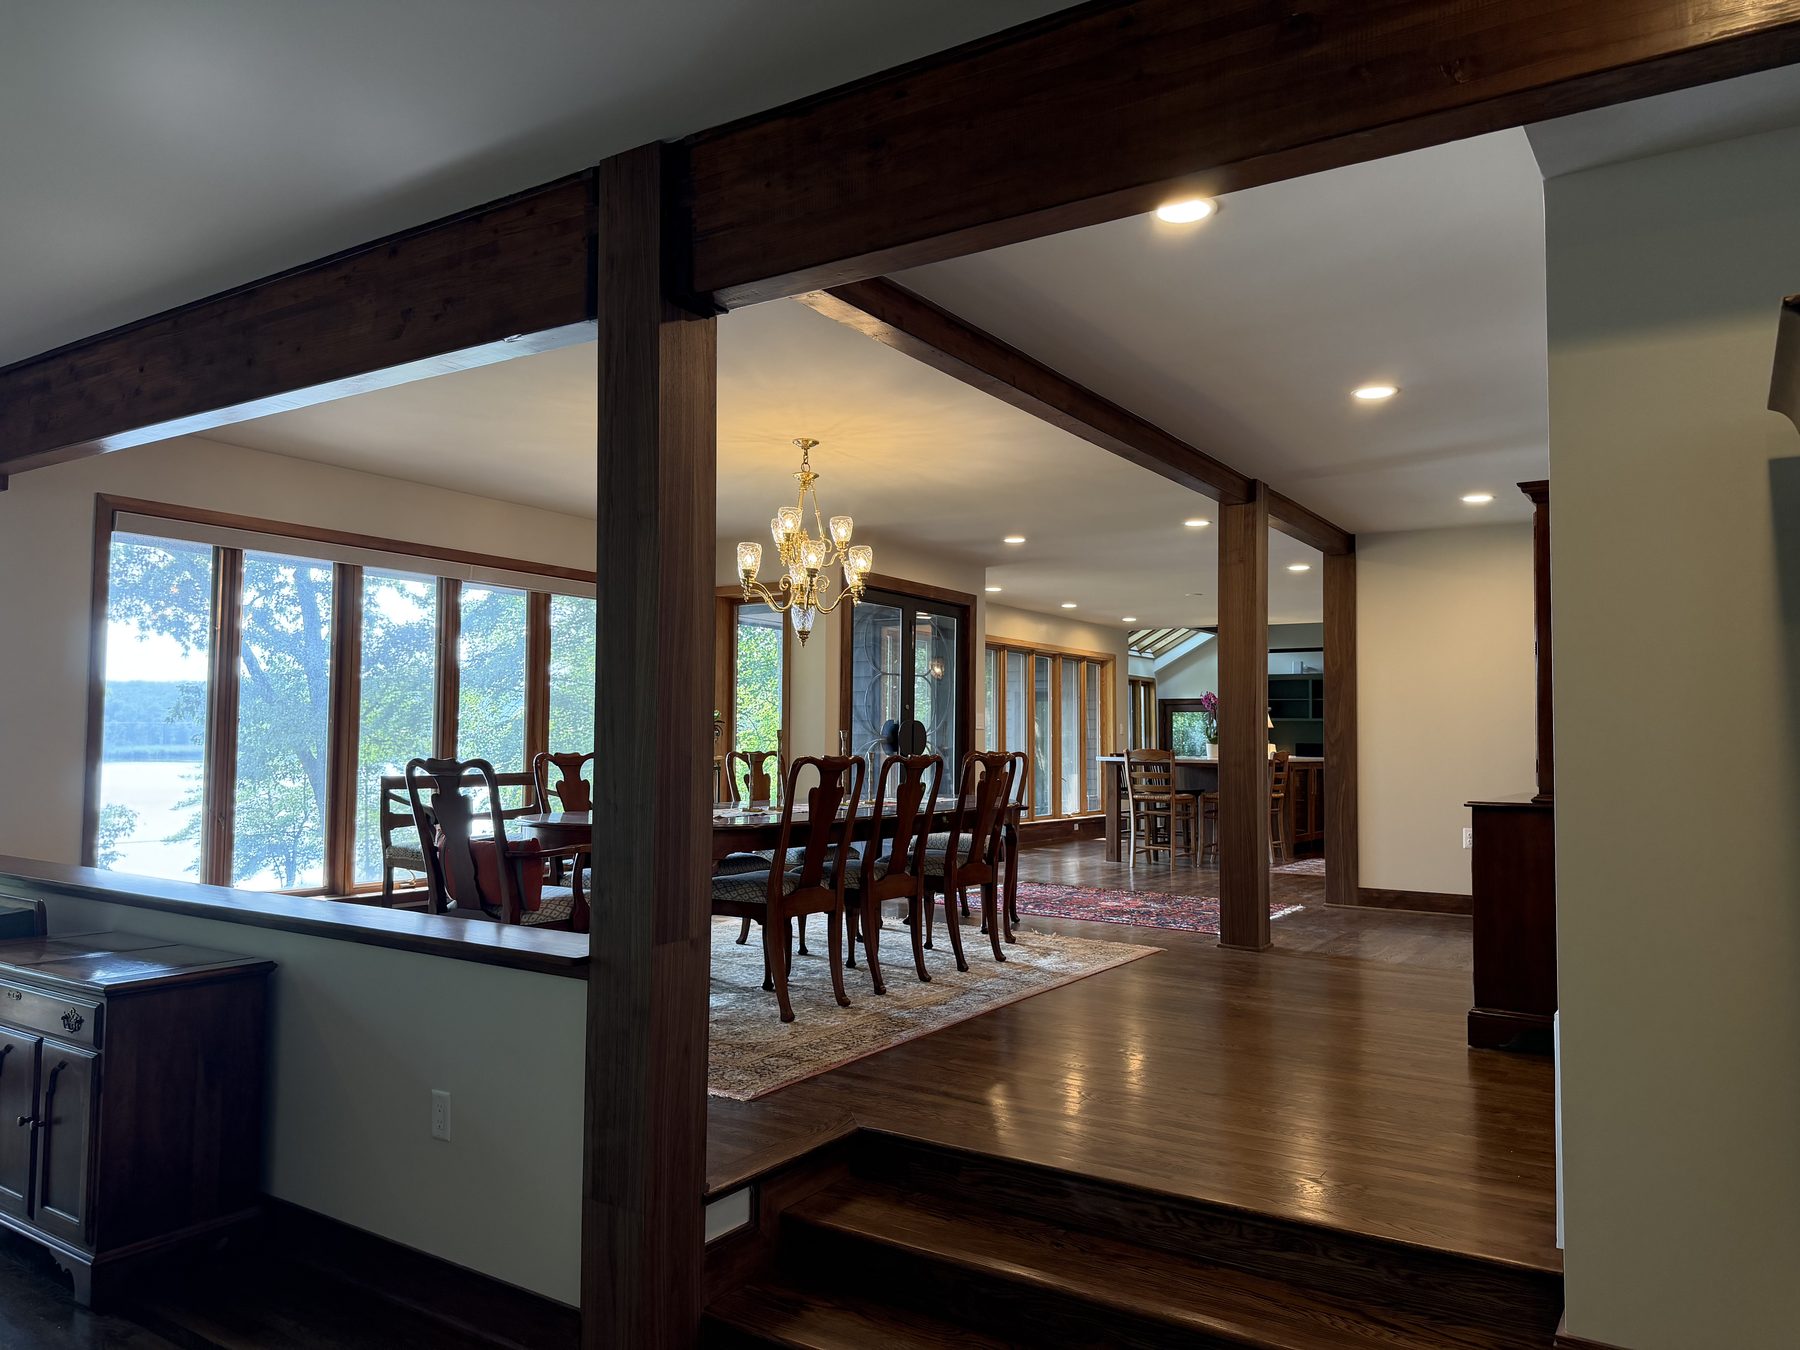
Adding square footage, opening up a floor plan, or taking a house down to studs and putting it back. Structural work, exposed timber, new rooflines, and the permit and inspection sequence that comes with all of it.
We work alongside your architect, or bring in one of the architects we have worked with here for years.
06 — Detail
Millwork, stairs & built-ins
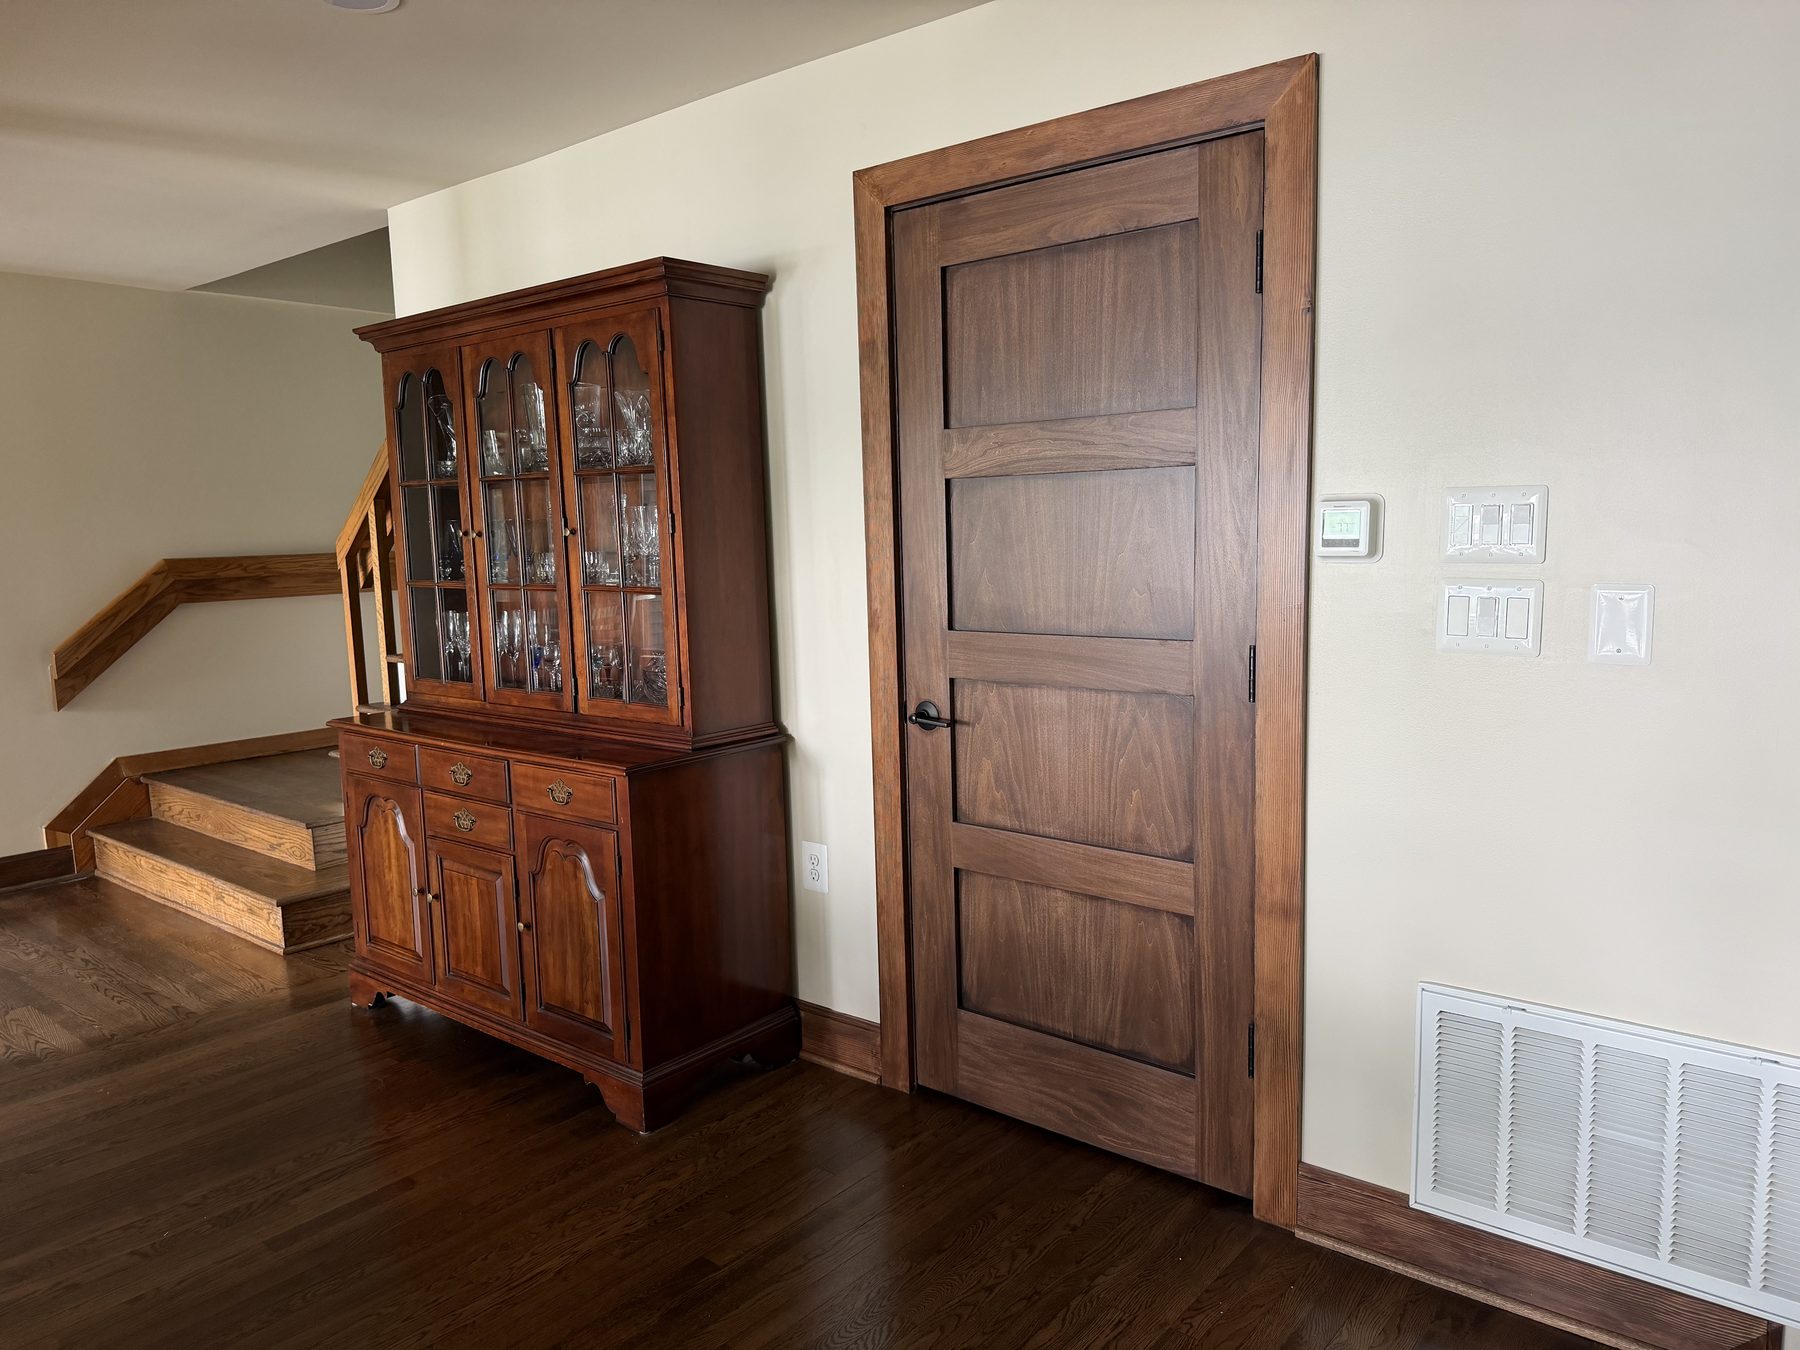
Solid-wood passage doors, stair parts and railings, fireplace surrounds, linen shelving and built-in cabinetry. Fitted to the opening that exists rather than the one the catalog assumed.
This is usually the work that makes a renovation stop looking like a renovation.