Accessible & aging-in-place
Bathrooms that still work in twenty years.
Curbless showers, grab bars anchored in real framing, and doorways and clearances that a walker or a wheelchair can actually use — in Annapolis houses, condominiums and retirement communities.
What actually matters
Most of it is behind the tile.
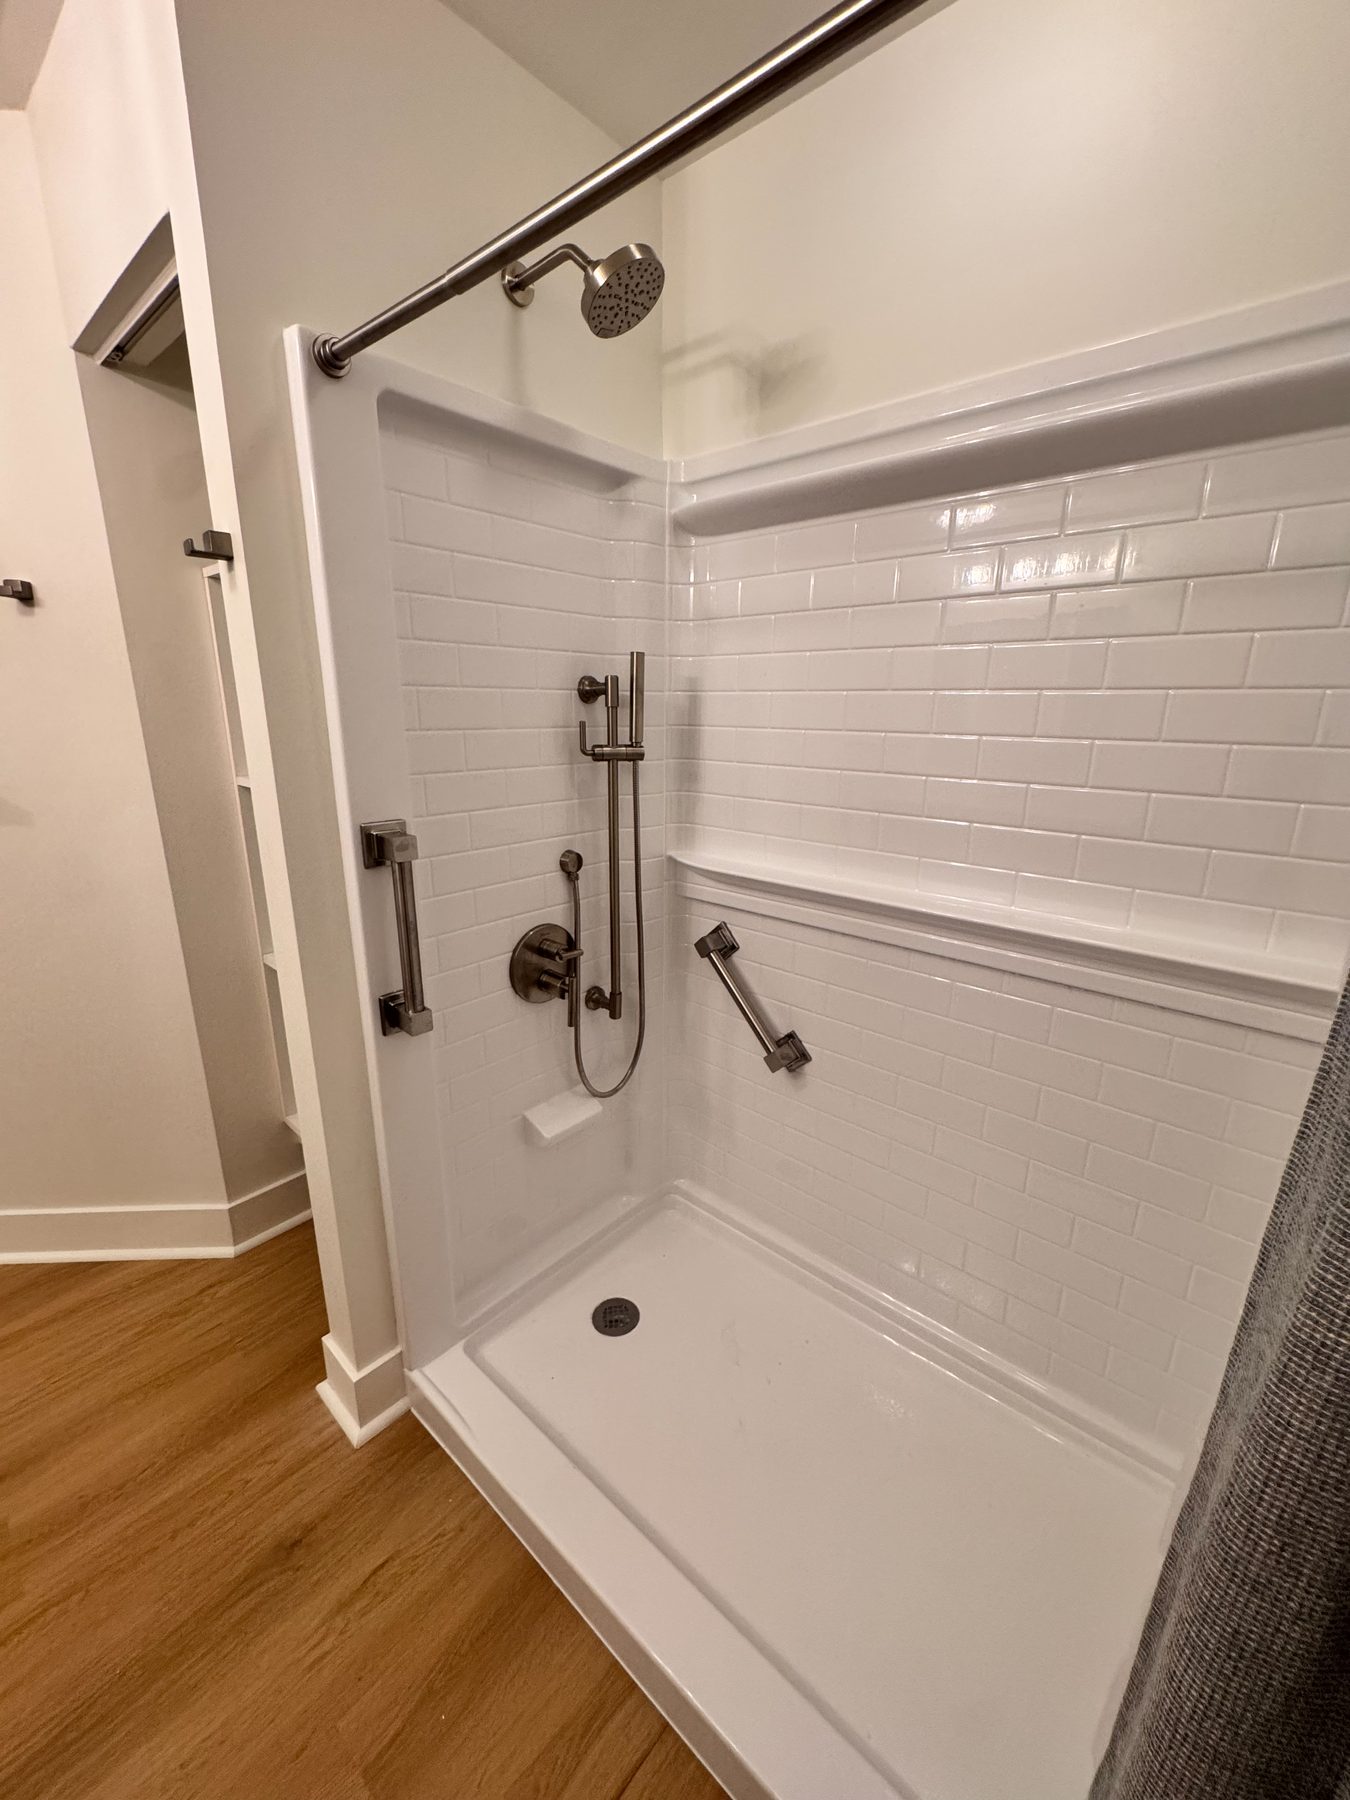
An accessible bathroom is not a grab bar screwed to a finished wall. It is blocking set in the framing before the drywall goes up, a shower pan sloped and waterproofed to drain without a curb, and a layout worked out against the turning radius of whatever the person actually uses to get around.
Get those three right and the room is safe for decades. Get them wrong and no amount of hardware fixes it afterwards without opening the wall again.
- Curbless and low-threshold pans — roll-in showers with the slope and waterproofing built into the floor, not added on top
- Grab-bar blocking in framing — set before drywall, so bars land in wood rather than drywall anchors
- Linear and trench drains — full-width drainage that lets a floor fall gently in one direction
- Clearances and thresholds — door widths, turning space and flush transitions between rooms
- Comfort-height fixtures and lighting — the quieter changes that make a room easier to use every day
Where we have done it
Private homes, and the places that do this every day.
We build accessible bathrooms in single-family houses, in condominiums inside Annapolis retirement communities, and in healthcare facilities where the standard is set by people who use these rooms professionally.
“Troy has done other tile work for us including a curb-less master shower with shower system that required detailed cutting. Everything fit perfectly! Troy is a true pleasure to work with.”Pat G. · Three projects over several years · via Houzz
Planning ahead, or solving something now?
Either way the visit is free. We will tell you what the room can take, what it would cost, and what is worth doing while the wall is already open.