
Home Additions That Give You Room to Stay and Grow
Sometimes the Right Move Is Improving the Home You Already Love
As families grow and needs change, many homeowners find themselves needing more space but not necessarily wanting to move. A thoughtfully planned home addition can create the extra room you need while preserving the location, neighborhood, and home you already enjoy. Consynigy Custom Builders provides custom home additions that help homeowners increase usable square footage while maintaining the character and functionality of the existing home. Whether you're expanding a living area, adding a bedroom, creating a home office, or building a larger family gathering space, our team helps guide the project from planning through construction.
Many homes throughout Annapolis, Arnold, and Bay Ridge sit on properties that offer opportunities for carefully planned expansions without sacrificing the home's overall appeal. Through our
design-build remodeling process, homeowners benefit from a coordinated approach that keeps planning, budgeting, design, and construction aligned from the beginning.
More Space Should Improve How Your Home Functions
A successful addition is about more than adding square footage. The new space should feel like a natural extension of the home while improving how the entire property works for your family. Consynigy Custom Builders works closely with homeowners to understand current challenges, future goals, and how the addition can support both. Every project begins with careful planning that considers layout flow, architectural consistency, and long-term functionality.
Homeowners researching
home addition costs often discover that factors such as size, structural requirements, utilities, and finishes can significantly affect project scope. Understanding those considerations early helps create realistic expectations and better decision-making throughout the project.
Home Addition Solutions Designed Around Your Needs
Room Additions
Adding a new room can create valuable space for growing families, changing lifestyles, or evolving household needs. Thoughtful planning helps ensure the new area feels integrated with the rest of the home.
Primary Suite Expansions
Many homeowners want larger, more functional primary suites that provide greater comfort and privacy. Expanding an existing bedroom can create additional living space while improving day-to-day convenience.
Home Office Additions
Remote and hybrid work have increased the demand for dedicated office space. A well-designed home office addition creates separation, functionality, and flexibility without sacrificing existing living areas.
Family Room Expansions
Some homes simply need larger gathering spaces to better support family activities and entertaining. Expanding a living area can improve flow while creating a more comfortable environment for everyday use.
Multi-Purpose Living Areas
Many homeowners prefer flexible spaces that can adapt as family needs change over time. Multi-purpose additions provide versatility while helping the home evolve with changing lifestyles.
Additions Designed for Annapolis Area Homes
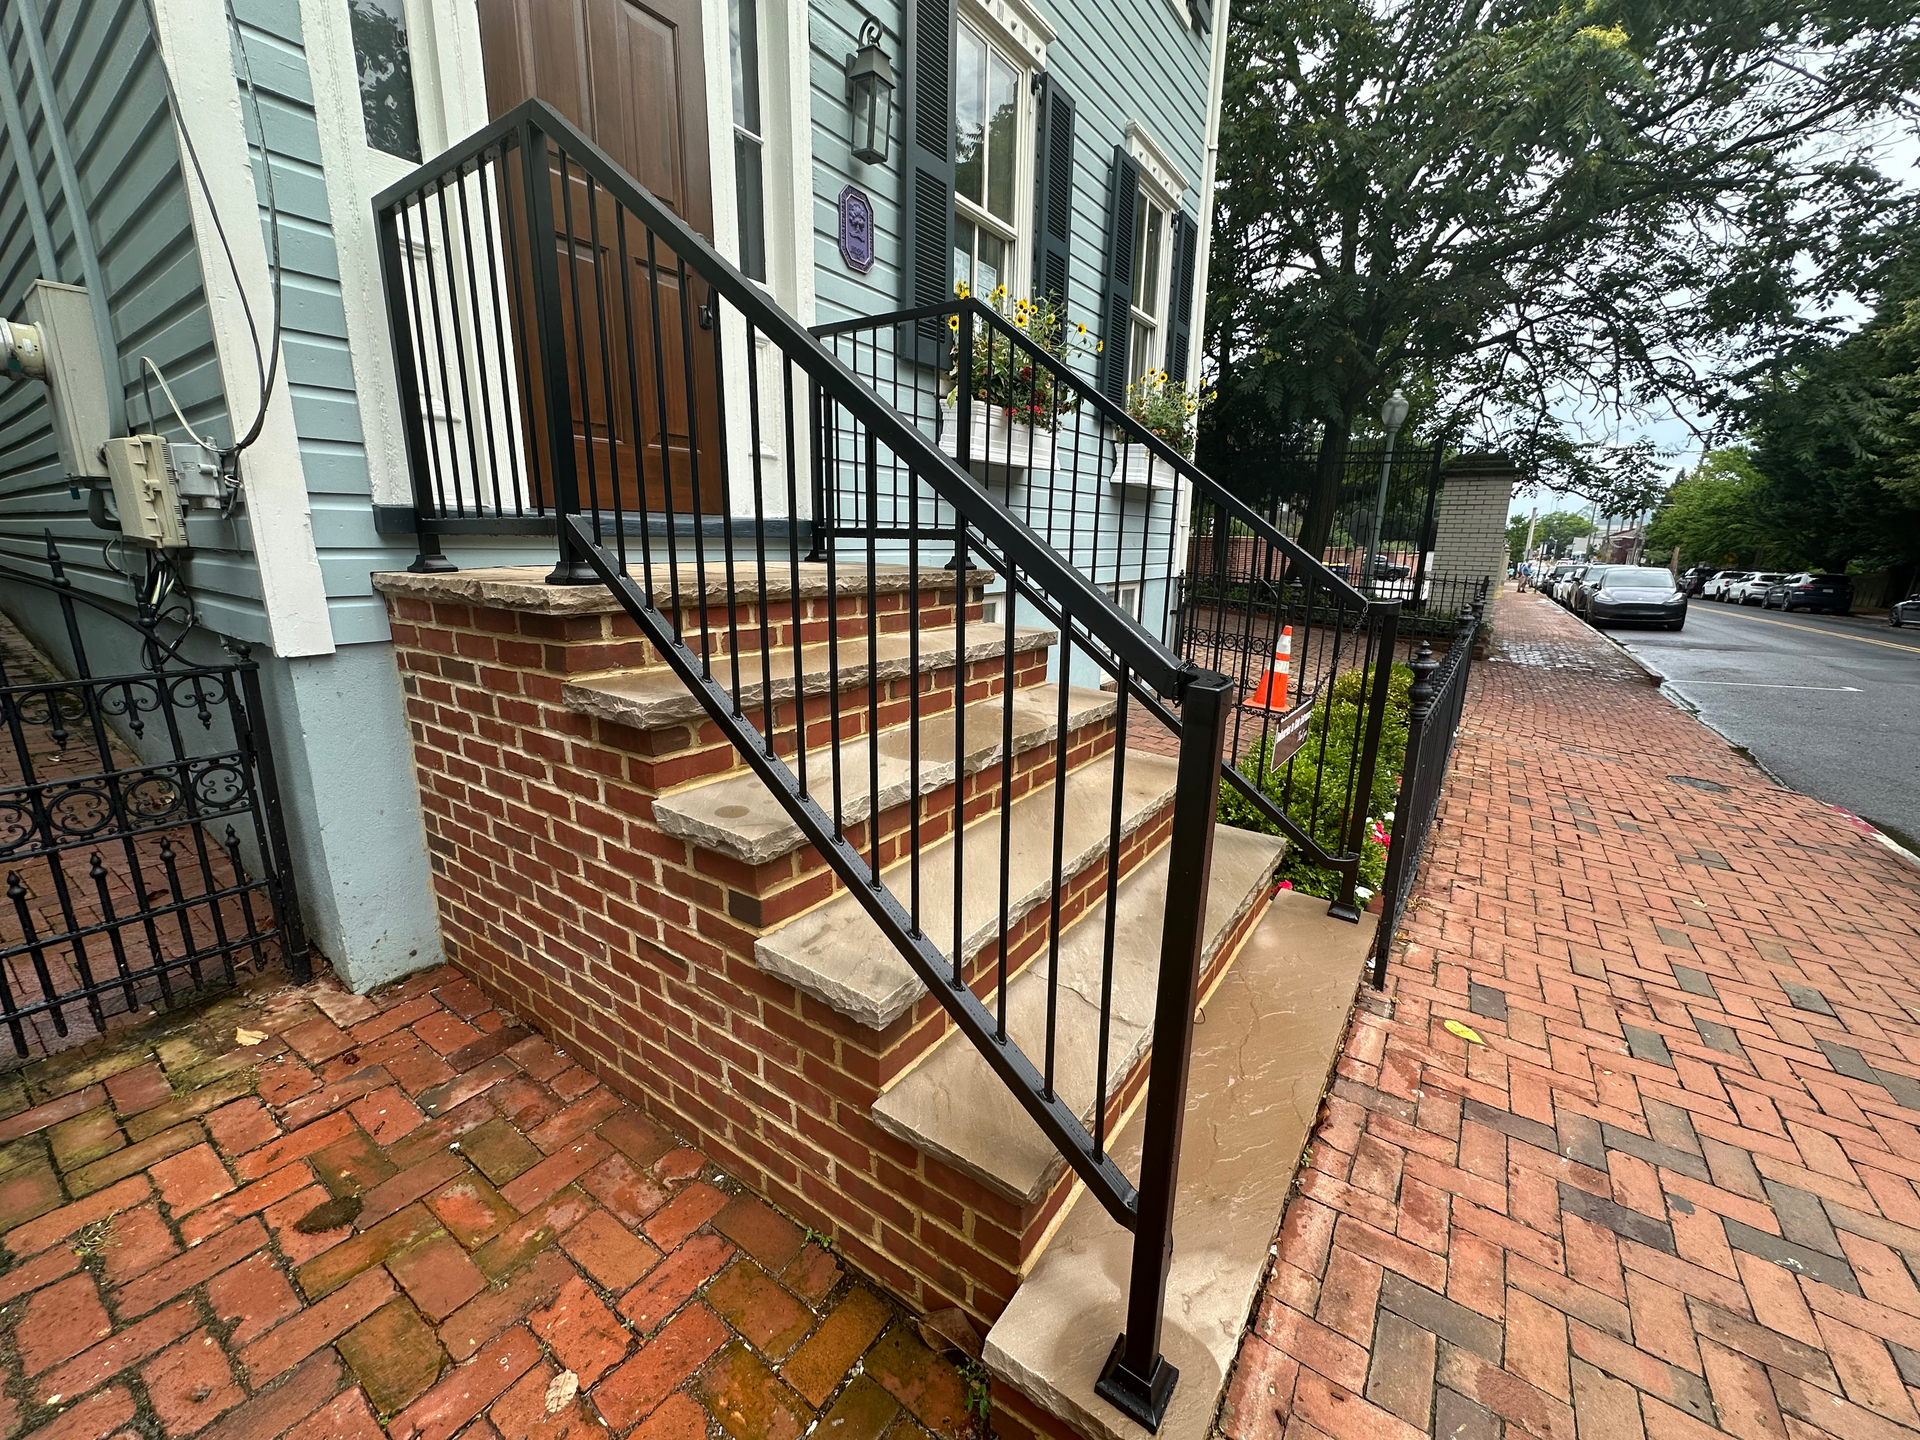
Home additions throughout Annapolis and Anne Arundel County often require thoughtful planning around lot constraints, neighborhood character, permitting requirements, and existing home architecture. Homes in communities such as Eastport, Murray Hill, and Severna Park may require a careful balance between modern functionality and architectural consistency. Consynigy Custom Builders understands how local building conditions and neighborhood expectations influence project planning throughout the region. That experience helps homeowners create additions that feel like they were always part of the original home.
Many homeowners planning an addition also explore broader
home remodeling services when considering improvements that may affect adjacent spaces. Our team helps identify opportunities that create a cohesive result while supporting the overall goals of the project.
What to Expect During a Home Addition Project
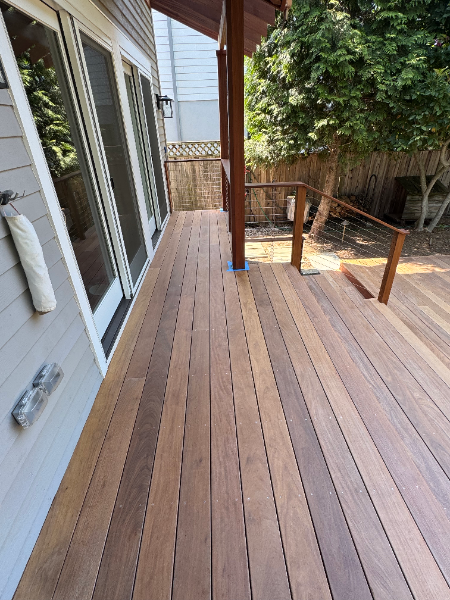
Home additions involve more planning and coordination than many interior remodeling projects, which makes early preparation especially important. Once project goals are established, we develop a plan that aligns design decisions, budgeting, permitting requirements, and construction scheduling. Throughout the project, Consynigy Custom Builders maintains communication so homeowners remain informed as work progresses. Our process is designed to help homeowners feel confident and prepared throughout each phase of construction.
Typical Home Addition Process
- Initial consultation and property evaluation
- Design development and planning
- Budget review and project scope confirmation
- Permit coordination and approvals
- Construction scheduling
- Addition construction and integration
- Final walkthrough and project completion
Common Questions About Home Additions
How long does a home addition take?
Project timelines vary depending on size, complexity, permitting requirements, and construction scope. We provide realistic expectations based on each project's specific needs.
Will the addition match my existing home?
Yes. Our goal is to create additions that feel integrated with the home's architecture, materials, and overall appearance.
Do home additions require permits?
Most additions require permits and inspections. Our team helps homeowners understand and navigate those requirements throughout the planning process.
Can I remain in my home during construction?
In many cases, homeowners can remain in the home during portions of construction. Project logistics are discussed early in the planning phase.
What affects home addition costs?
Size, structural requirements, utilities, finishes, site conditions, and design complexity all influence overall project investment.
Create the Space You Need Without Leaving the Neighborhood You Love
Moving is not always the best solution when your home no longer fits your needs. A thoughtfully planned addition can provide the extra space your family needs while preserving the location and community you've grown to love. Consynigy Custom Builders helps homeowners throughout Annapolis and Anne Arundel County create additions that feel functional, comfortable, and seamlessly integrated with the rest of the home. Whether you're planning a new bedroom, office, family room, or expanded living area, our team is ready to help bring your vision to life.